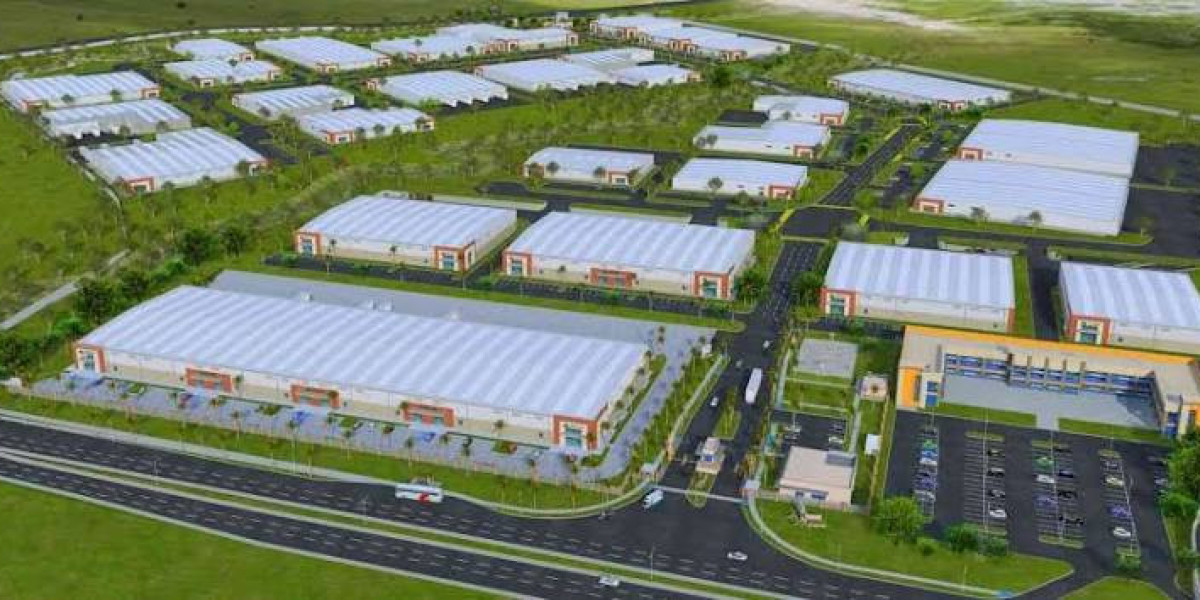

Everyone talks about picking the right location for a logistics park in India . National highway access, proximity to ports, distance from urban demand centers. All of that matters. But location alone won't save you if the structure itself can't handle what a logistics park actually demands day to day.
Let's talk about the part that gets less attention.
What a Logistics Park in India Actually Needs Structurally
A logistics park isn't one building. It's usually a cluster of warehouses, cross-docking facilities, and sometimes cold storage units, all designed to move goods through fast, not just store them.
That changes the structural requirements compared to a standard warehouse. You need wider clear spans for easier truck movement and racking layout. You need higher eave heights to accommodate modern automated storage systems. You need floor loading capacities that can handle heavy forklift and reach-truck traffic running continuously, not occasionally.
At Synergy PEB, we design pre-engineered steel structures specifically for these requirements, calculated for your actual throughput, not a generic warehouse template.
Why Speed of Construction Matters More Here Than Anywhere Else
A logistics park in India usually comes with tenant commitments already in place. Lease agreements signed, operational dates promised, sometimes penalty clauses if the facility isn't ready on time.
This is exactly where pre-engineered buildings outperform conventional construction. While your site team pours and cures foundations, our shop floor at Nalagarh, Himachal Pradesh, is already fabricating the structural steel. For a facility in the 30m to 60m span range, structural fabrication typically runs 25 to 35 days, with erection adding another two to four weeks.
Compare that to conventional RCC construction for the same footprint, which can take months longer on the structural phase alone. For a logistics park in India where tenants are waiting on move-in dates, that difference isn't minor. It's the deal.
Engineering for Real Operational Load, Not Just Static Weight
A lot of structures get engineered for the weight of the roof and walls, and that's it. A logistics park needs more than that.
Our structural team calculates wind load, seismic zone, and crane or conveyor load as per IS 875 and IS 800, factoring in how the space will actually operate. If racking systems will reach significant heights, the column and bracing design has to account for that from day one, not as a retrofit later.
We use mill-certified steel verified against IS 2062, with every fabricated member checked for weld quality and dimensional accuracy before it leaves our facility. A logistics park running at full operational tempo puts real stress on a structure. The design has to match that reality.
Why Multi-Tenant Facilities Need Flexible Design
Many logistics park in India projects aren't built for a single occupant. They're designed to lease out to multiple tenants, sometimes with different requirements across different units.
This means the structural design needs built-in flexibility. Column spacing that doesn't restrict future racking layout changes. Loading dock configurations that can serve different tenant operations without major modification. Roof structures that can support solar installations later, a feature more logistics facilities are adding as operating costs rise.
Planning for this at the design stage avoids expensive structural changes once tenants are already operating.
One Team Managing the Whole Build Reduces Risk
Large logistics park projects often involve multiple contractors, each handling a different building or phase. That's where coordination problems multiply fast.
Synergy PEB runs design, fabrication, and erection under one team, out of our 70,000+ sq ft facility. A design change on one unit reaches our shop floor the same day it's approved. Our own erection crew handles the build, working from the current drawing set, not an outdated version passed down through three separate vendors.
For a multi-building logistics park in India, this kind of coordination is what keeps the whole project on a single, predictable timeline instead of several conflicting ones.
What to Check Before Choosing a Structural Partner
Before committing to a fabricator for a logistics park project, ask a few direct questions. Can they handle multiple buildings on a consistent manufacturing schedule? Is structural design done in-house, with calculations specific to your operational load? What's their real monthly tonnage capacity, and can they commit to a delivery date for a multi-building order? Have they built facilities with similar racking heights or crane requirements before?
Vague responses to any of these usually mean delays once the project is actually underway.
Built for Projects That Can't Slip
We manufacture 1,000+ MT of structural steel every month, which supports exactly the kind of multi-building, time-sensitive work a logistics park in India demands. Design, manufacturing, and erection under one roof, one accountable team.
If you're developing a logistics park and need a structural partner who understands the operational requirements, not just the square footage, talk to our team. We'll walk you through the design approach, the fabrication timeline, and what it takes to keep a multi-building project on schedule.